
Reference · Floor plan automation
Floor Plan Automation for First Studies
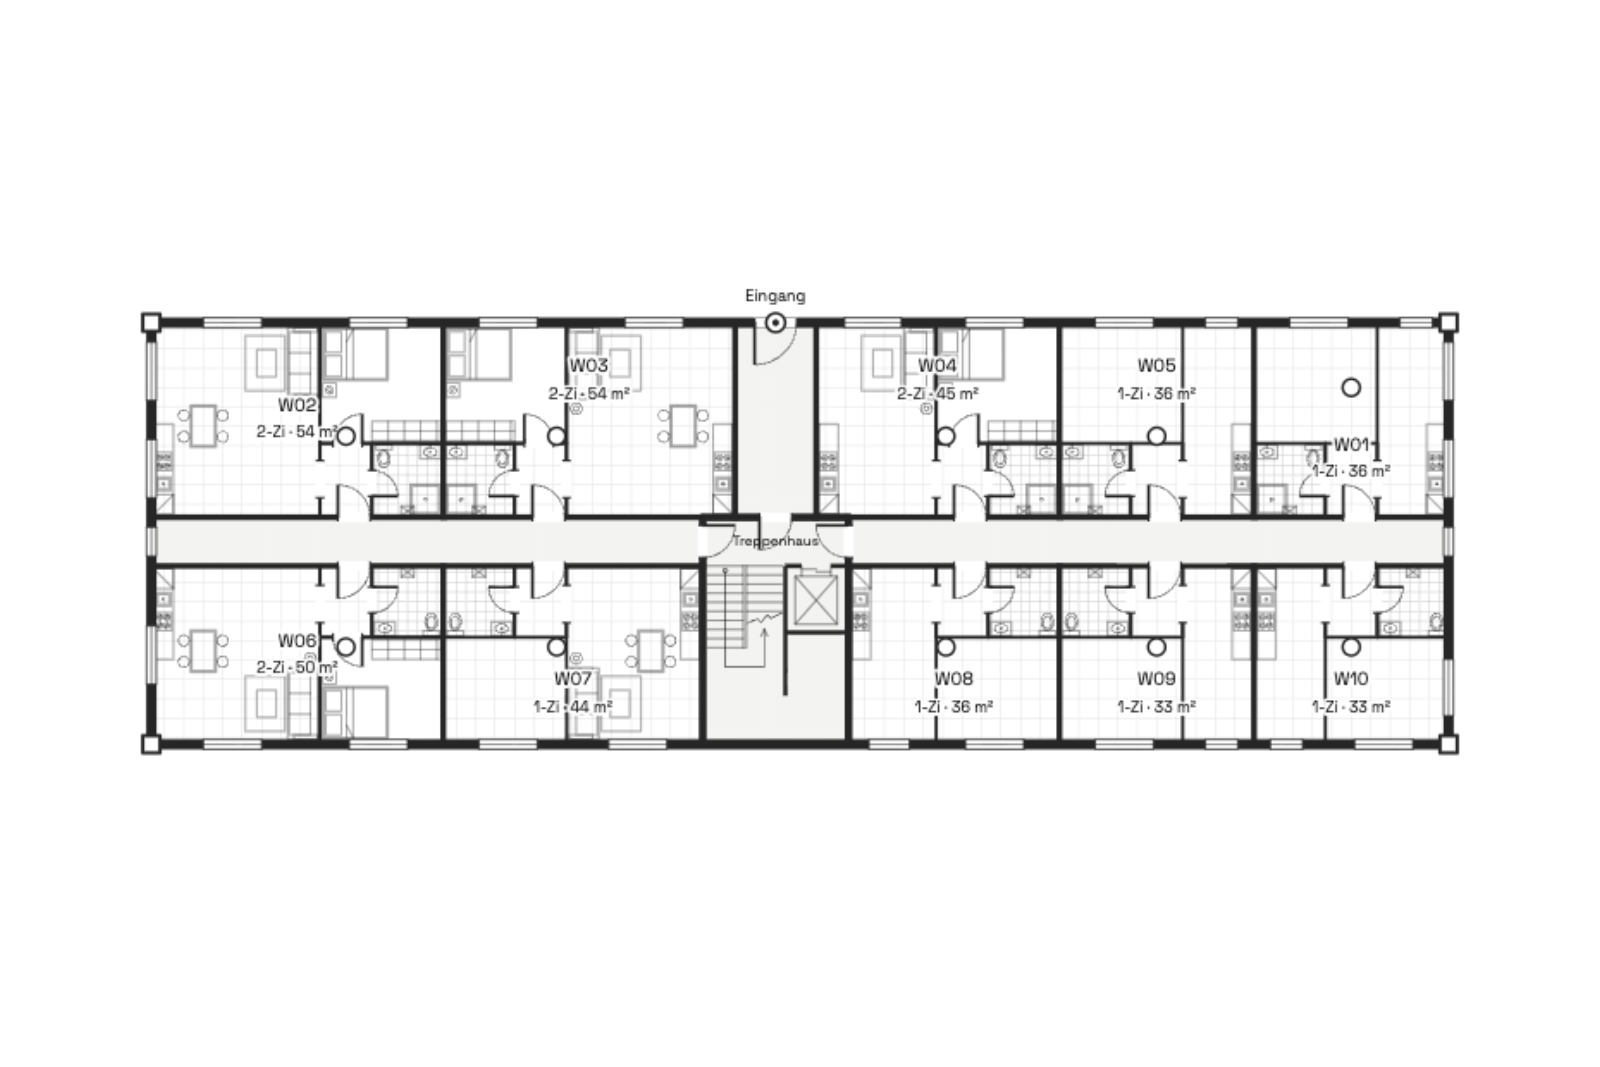
Our floor-plan tool turns a building outline into a complete residential floor in seconds: corridor, stair core, apartments, rooms and furniture. Every plan is checked against rules, and many variants can be compared side by side. It is built for first studies, before anyone spends days on a sketch.
Developed by
PARAMETRIC.solutions, as our own product
Use today
Residential floors: corridor, stair core, apartments, rooms and furniture
Live
Free browser demo with variants, optimisation and PDF export
Next
Rule sets for retail, fitness and offices, developed with clients
A first plan should not take days.
Early studies ask simple questions. How many apartments fit? Does the stair core work? Is the mix right? Answering them by hand means drawing a whole floor, often several times.
We turned typical planning rules into a tool. It draws the floor from a few inputs and shows where a plan breaks a rule. The floor plan automation page lets you try the housing version in the browser.
01
Shape in, floor plan out
Start from a bar, L, U, block, slanted or angled building, or draw your own outline. Drag a corner, the entrance or a wing end, and corridor, stair core and apartments follow. Deep blocks get a ring corridor around a courtyard.
02
Planning rules, not guesswork
The rules sit in the tool, not in someone’s head. Every plan is tested against them, and breaches show up as plain messages such as “room without window” or “without bedroom”.
Hard rules in the housing demo
- Apartments are reached from the corridor, never directly from the stair core.
- Rooms need a facade. Bath, WC, hall and storage may lie inside.
- No kitchen without daylight: it sits open in the living room on the facade.
- Areas that cannot hold a 3.5 m square do not become living space.
- Door swings stay free of furniture.
- An escape route over 35 m adds a second staircase.
Simplified values for feasibility studies. No building code check.
03
Every apartment laid out, furnished and checked
For each apartment the tool builds several room layouts, scores them and keeps the best. Furniture follows room size and keeps walking routes clear. A room graph rejects layouts where a room cannot be reached or the bathroom lies behind a bedroom.
04
Compare variants, export the result
“Optimize” tries every apartment count and collects the best plans in a variant gallery. You see at once which ones are compliant and which one the tool recommends. The plan goes out as a PDF with areas and apartment list, or as an image.
Key figures per plan
- Floor area and circulation
- Apartment mix: studio, 1, 2 and 3 bed
- Space program fit
- Daylight per room
- Staircases and longest escape route
Outputs
- PDF: plan, areas and apartment list
- PNG image of the plan
- In client tools: objects for common CAD software
A tool for first studies. Planners stay in charge.
The demo works with assumed rules and simplified values. Building law and permits stay with architects and planners. What the tool takes off their desk is the repetitive first round of drawing.
Beyond housing: your rules, your spaces
The demo shows apartments. The same approach fits any use with repeating rules. For each client we capture the concept, build the tool and test it on spaces they know.
Supermarkets
How many shelf metres and tills fit? What changes with another aisle width or stock depth?
Fashion retail
How many fixtures and fitting rooms fit, and how does the store concept transfer to an awkward space?
Gyms
How many machines, class places and changing rooms fit, seen before the lease is signed?
Offices
How many workstations and meeting rooms are possible, and does the space suit the tenant?
Do you keep planning similar spaces?
Send us a typical floor plan and your key rules. We will tell you frankly what can be automated and what cannot.